


Honest 2026 pricing for kitchens, bathrooms, and basements across the GTA
One of the first questions every homeowner asks is simple: what will this cost? Renovation pricing in Toronto can feel like a mystery, with quotes that swing wildly from one contractor to the next. This guide gives you honest starting prices for the most common projects across the GTA, so you can plan your budget with real numbers instead of guesswork.
A note before the numbers: every price below is a starting point. It reflects a real project with materials and labour included, but your final cost depends on the size of the space, the materials you choose, and the condition of what we are working with. We give you fixed pricing after an in-home assessment, so the figure you approve is the figure you pay.
Renovation Cost Overview
Here is where projects typically start with Element Home Solutions across Toronto and the GTA:
| Service | Starting Price |
| Kitchen renovation | from $12,000 |
| Bathroom renovation | from $16,500 |
| Basement renovation | from $65 per sq ft |
| Legal basement apartment | from $75 per sq ft |
Kitchen Renovation Cost
Kitchen renovations in Toronto start around $12,000, and the range above that is wide because kitchens hold the most variables of any room. Cabinetry is usually the largest single cost, followed by countertops, appliances, and any changes to plumbing or electrical. A refresh with new cabinet fronts and counters sits at the lower end, while a full custom kitchen with moved walls and premium appliances reaches the higher tiers.
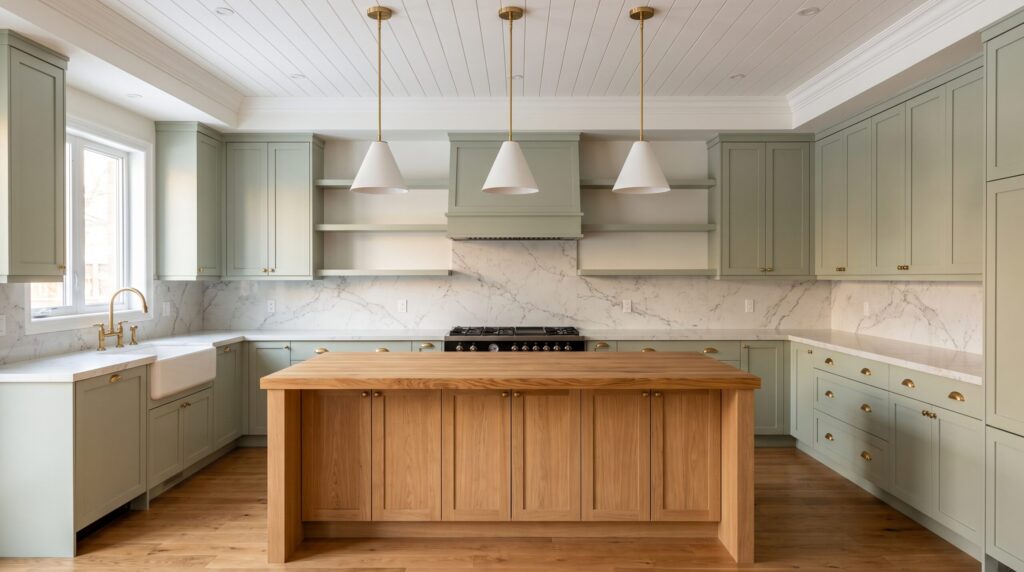
The biggest factors are the size of the kitchen, whether the layout changes, and the level of cabinetry and stone you choose. If you would like to see what is involved, our kitchen renovation page walks through the process.
Bathroom Renovation Cost
Bathroom renovations start around $16,500 for a complete, quality result. That covers a full gut and rebuild with new tile, a vanity, fixtures, and proper waterproofing. Price climbs with the size of the room, the complexity of the tile work, and choices like heated floors, custom showers, or moving plumbing.
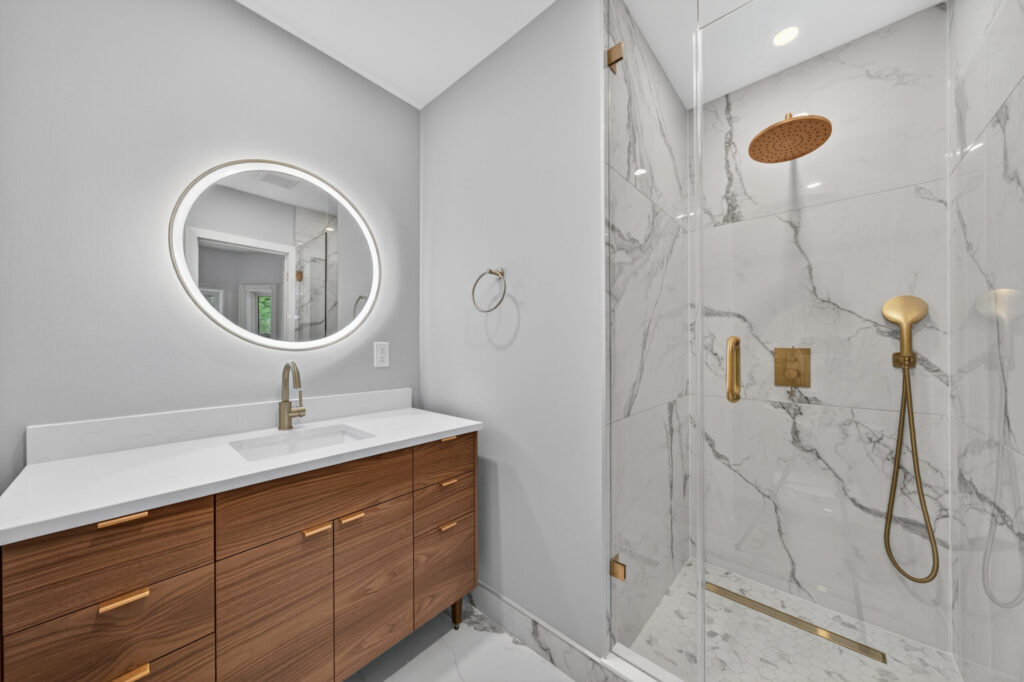
For a closer look at how budgets play out in practice, see our breakdown of bathroom renovation costs across three budgets, or read about a real project in our $16,000 bathroom renovation case study. You can also explore the full bathroom renovation service for what is included.
Basement Renovation Cost
Basement renovations start around $65 per square foot for a finished space, which makes square footage the main driver of your total. That starting figure covers framing, insulation, drywall, flooring, lighting, and a standard layout. Adding a bathroom, a wet bar, or solving issues like low ceilings will move the number up.
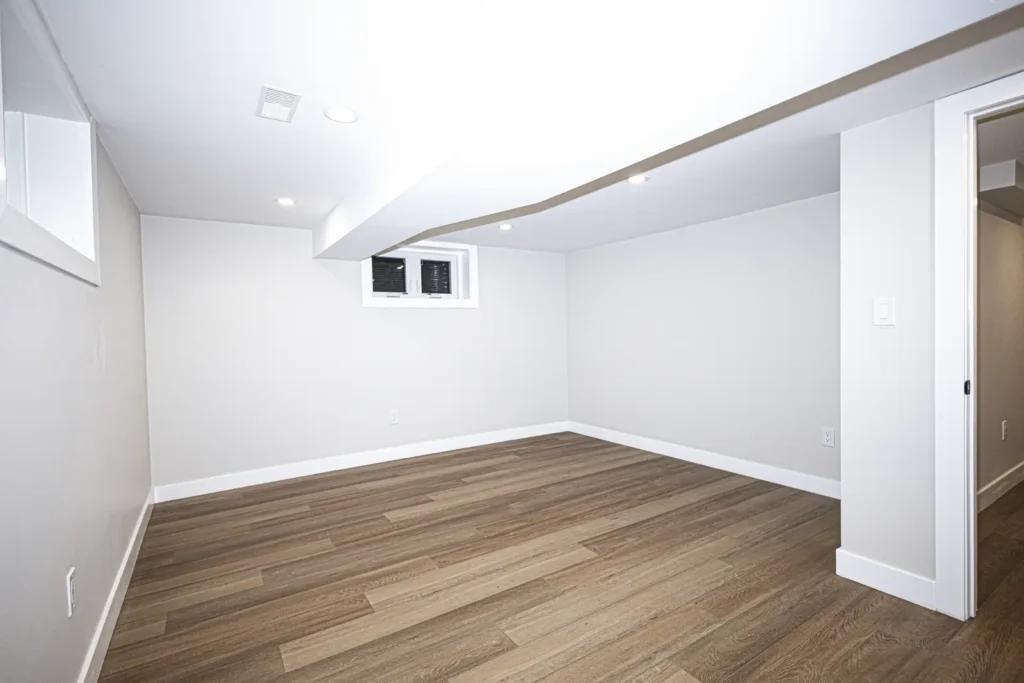
This is some of the most affordable square footage you can add to a home, since going down costs far less than building an addition. Our basement renovation page covers the full scope.
Legal Basement Apartment Cost
A legal basement apartment starts around $75 per square foot, higher than a standard finish because of the extra systems a compliant suite requires. That includes a separate entrance, a full kitchen, fire-rated separation between units, and egress windows in the bedrooms, plus the permits and inspections to make it legal.
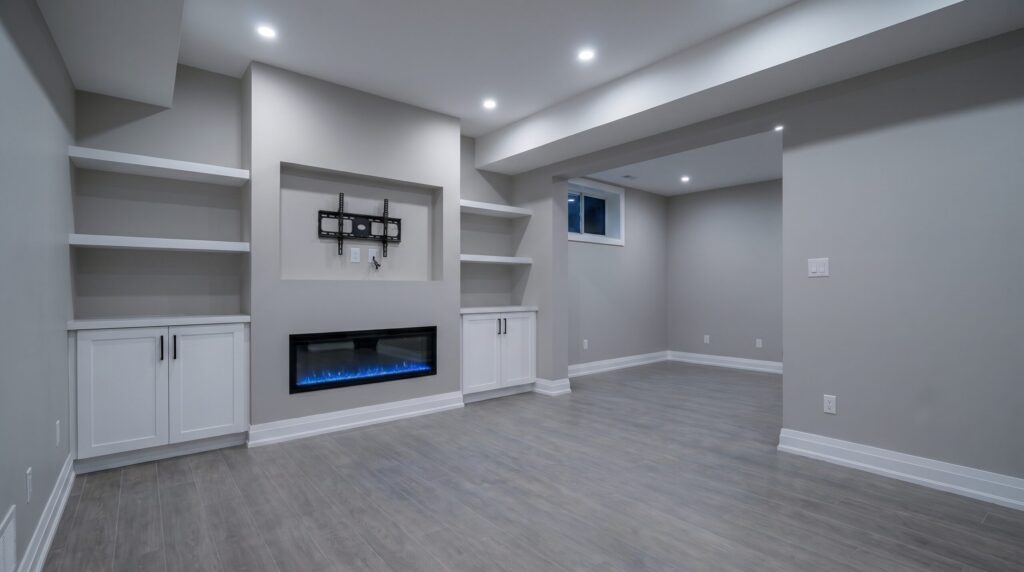
The payoff is a space that generates rental income and adds real, documented value to your property. We manage the entire permit and approval process so the suite is safe, insurable, and counts when you refinance or sell. For income-producing suites, see our full guide to legal basement apartment costs in Toronto.
What Affects Your Final Price
Three things move a renovation budget more than anything else. First, the size of the space, since more square footage means more materials and labour. Second, your material choices, as the gap between standard and premium tile, cabinetry, or stone is significant. Third, the condition of what we start with, because older homes sometimes hide issues like outdated wiring or moisture that need attention before the visible work begins.
This is exactly why we give fixed pricing only after seeing the space in person. A quote based on guesses helps no one. A quote based on your actual room protects your budget.
Is It Time to Plan Your Renovation?
If you have a project in mind, the best next step is to replace rough estimates with a real number for your specific home. Knowing your starting point makes every other decision easier, from materials to timeline.
Browse our recent projects to see what these budgets produce, then book a free in-home consultation. We start with a photorealistic 3D design of your space before any work begins.
Frequently Asked Questions
It depends on the project: kitchens start around $12,000, bathrooms around $16,500, and basements around $65 per square foot. These are starting points with materials and labour included. Your final price depends on the size of the space, the materials you choose, and the condition of your home. We provide fixed pricing after an in-home assessment.
Quotes differ because of what they include. A low quote may leave out permits, waterproofing, or quality materials that appear later as extra charges. We give fixed, all-in pricing after seeing your space, so you can compare honestly and avoid surprises once the work is underway.
Yes. Every starting price we quote includes both materials and labour for a complete project. The figure is a starting point because final cost depends on the size of the room, the finishes you select, and any hidden issues in older homes. After an in-home visit, we lock in a fixed price.
Kitchens and bathrooms consistently return strong value, while a legal basement apartment can add documented income and resale value. The best choice depends on your home and goals. A finished basement also adds usable square footage at a lower cost per foot than building an addition.
The only way to get an accurate number is an in-home assessment, because your price depends on your specific space and choices. Book a free consultation and we will measure, discuss your goals, and provide fixed pricing along with a photorealistic 3D design before any work begins.